Rising to the Occasion: Assessing Mezzanine and Racking Upgrades for Scottish Warehouses
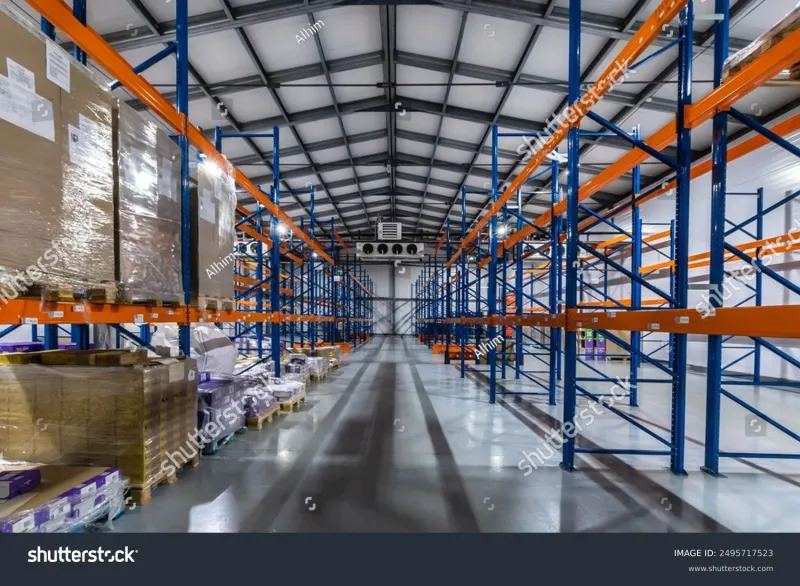
Photo: warehouse mezzanine floor pallet racking forklift industrial UK, via www.shutterstock.com
Scottish warehouse operators rarely have the luxury of unlimited floorspace. Whether the pressure comes from seasonal peaks, new contracts or a decision to hold more buffer stock, the question is often the same: can we create capacity without taking on another lease? For many sites, the answer begins not with a new building but with the air above the existing floor.
Mezzanine floors and higher-density racking can be effective ways to add storage, pick faces or ancillary space without extending the footprint. They can also be costly, disruptive and, if poorly specified, unsafe. The difference between a sound vertical project and an expensive headache usually comes down to preparation before a single column is ordered.
Start with the slab, not the steel
The first constraint on any vertical storage project is the floor slab. A mezzanine or a tall racking installation transfers load into the building structure, and the slab must be capable of carrying it. In older Scottish industrial units, particularly those converted from manufacturing or distribution uses, the slab may not have been designed for modern racking loads or concentrated point loads.
A structural engineer should assess the slab, sub-base and any suspended sections before design work advances. This is not a paperwork exercise. If the slab requires strengthening, the cost and programme can change materially. In some cases, piling or local reinforcement may be needed; in others, the project may be better served by a different racking layout or a lower mezzanine.
Headroom matters just as much. Clear height, roof beams, service runs, lighting and sprinkler pipework all affect how much usable volume a mezzanine or racking system can create. A site may have the theoretical height for an extra tier but lose much of it to services and fire safety requirements.
Mezzanine floors: load, access and fire
A mezzanine is a structural floor, not a large shelf. Its design must account for dead load, live load, point loads and the movement of people and equipment. Access arrangements matter: stairs, lifts, conveyors and goods lifts all consume floor area and affect traffic flows. If the mezzanine will hold pick faces, the operation also needs to consider replenishment, order consolidation and how goods move between levels.
Fire strategy is a common source of difficulty. Adding a mezzanine can affect escape routes, smoke ventilation, sprinkler coverage and fire compartmentation. In Scotland, the building standards system requires careful consideration of these issues, and early discussion with the local authority building standards department is advisable. A design that works structurally but fails to satisfy fire safety requirements is not a viable design.
Racking specifications that match the building
Racking upgrades often appear simpler than mezzanines, but they carry their own risks. A taller racking installation increases load on the slab, changes aisle widths and may alter sprinkler requirements. The racking itself should be specified to recognised standards, with load notices displayed and inspections built into the maintenance regime.
In the UK, operators should expect racking designs to follow the relevant SEMA guidance and European standards, including EN 15512 for adjustable pallet racking. Second-hand racking can be a false economy if load capacities, condition and compatibility cannot be verified. Damaged uprights, missing beam locks and absent load notices are not minor defects; they are signs that the installation may not be fit for purpose.
Aisle design deserves particular attention. Narrower aisles can increase storage density, but they may require different materials handling equipment, more exacting operator training and tighter housekeeping. The cheapest racking layout on paper can become the most expensive in practice if it slows picking or creates congestion.
Building regulations and the Scottish paperwork
In Scotland, building work is controlled through the building standards system, and many vertical storage projects will require a building warrant or at least early informal advice. Planning permission may also be relevant, particularly where external changes, increased traffic or changes of use are involved. Fire safety, structural stability, accessibility and energy performance can all be drawn into the assessment.
Operators should also check lease terms, insurer requirements and any warranty conditions attached to the building. A mezzanine or racking upgrade can affect insurance cover, and failing to notify the insurer can leave a site exposed. Landlord consent may be needed even where the work is internal.
Payback periods: what realistic looks like
Payback periods vary widely. A straightforward racking reconfiguration in a modern unit may pay back within 18 months to three years through improved storage density and reduced external storage costs. A mezzanine project with structural strengthening, fire safety works and new access arrangements may take three to five years or longer.
The business case should compare the cost of the vertical project with the cost of the alternative: additional rent, temporary storage, lost sales, higher labour costs or inefficient yard operations. It should also include ongoing costs such as inspection, maintenance and any changes to insurance. A simple capital cost comparison is rarely enough.
A viability checklist
Before committing to a vertical storage project, operators should be able to answer the following questions:
- Has the floor slab been assessed by a structural engineer for the proposed loads?
- Is there sufficient clear height after allowing for services, lighting and sprinklers?
- Does the fire strategy support the proposed mezzanine or racking layout?
- Has the local authority building standards department been consulted?
- Are access, escape routes and materials handling equipment fully considered?
- Has the racking been specified to recognised standards with verified load capacities?
- Have lease, insurance and landlord requirements been checked?
- Does the payback calculation include ongoing inspection and maintenance costs?
- Can the work be phased to avoid disrupting peak trading periods?
Common mistakes that turn a good idea into a headache
The most frequent error is treating the project as a fit-out rather than a building alteration. Operators sometimes order racking or a mezzanine before confirming slab capacity, fire strategy or building warrant requirements. When the design has to change, costs rise and timelines slip.
Another common mistake is underestimating the impact on day-to-day operations. A new mezzanine can reduce usable ground-floor space, alter picking routes and create bottlenecks at goods lifts or stairways. Racking upgrades can do the same if aisle widths and pick faces are not planned around real order profiles.
Poor documentation is a further risk. Missing load notices, unverified second-hand equipment and incomplete inspection records create problems at audit, insurance renewal or incident investigation. Finally, some operators fail to train staff on the new layout, load limits and traffic rules. A well-designed installation still depends on disciplined operation.
Conclusion
Vertical storage can be a sensible response to capacity pressure, particularly where land and rents make expansion difficult. But the projects that succeed are those that start with engineering, fire safety and operational reality rather than with a catalogue. Scottish operators who invest time in feasibility, regulatory checks and realistic payback modelling are more likely to gain the capacity they need without inheriting a costly problem.